

The Bathhouse and Miqva’ot (Ritual Baths) of the Great Synagogue of Vilna
Summary
Next to the Great Synagogue, in the Shulhoyf (the synagogue courtyard), stood the community bathhouse with its miqva’ot (ritual baths), one of the most important institutions of Jewish Vilna. Water was brought to it in wooden pipes from the Vingrių springs, under a contract of 1759 with the Dominican friars. Rebuilt many times, often condemned by the authorities as dilapidated and unhygienic, the bathhouse was finally sealed by the Soviets in 1940 and demolished in 1956–57.
Between 2016 and 2018 the Vilna Synagogue and Shulhoyf Research Project excavated the site of the bathhouse, guided by geophysical surveys and by the renovation plans of 1875 and 1904. The excavation exposed the brick walls, vaulted basements and heating stoves of the building, and two miqva’ot – one used by women and one by men – lined with white tiles from factories in Grodno and Minsk. These are among the first miqva’ot of their kind to be studied archaeologically in eastern Europe.
The Miqve – A Concise Historical and Archaeological Introduction
Though the book of Leviticus (Lev. 15: 13, 16, 19) makes clear the need for Jewish ritual purity, before the beginning of the first century BCE neither written sources nor archaeology gives any indication of specific installations used for ritual cleansing. Such ritual cleansing, or tahara, through total immersion in a pure water source, is required to remove impurity (tumah) before a series of activities, including entering the Temple, the resumption of marital relations after menstruation, the consecration of a priest (Kohen), conversion and more.
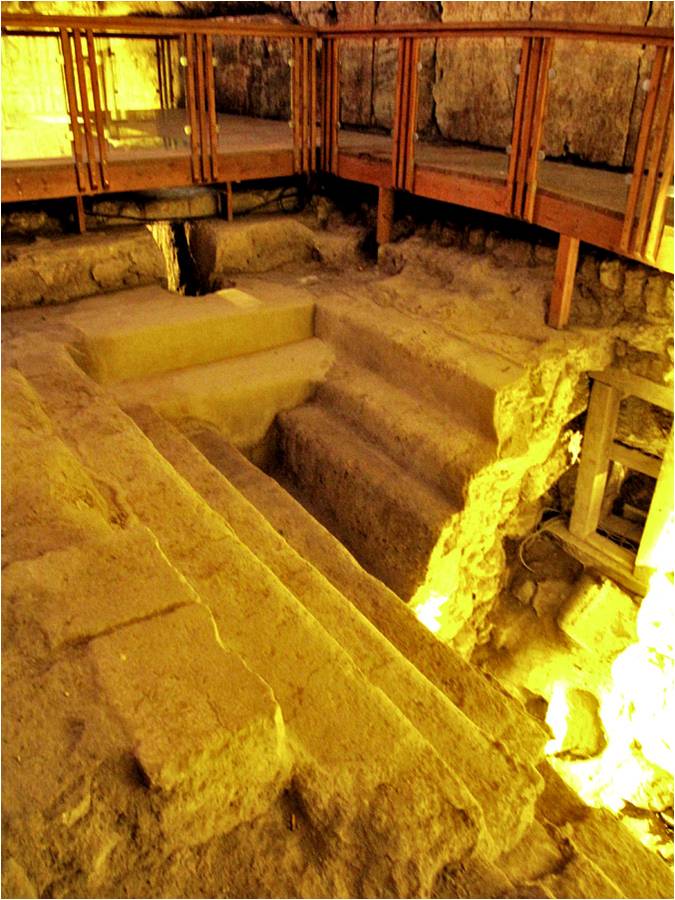
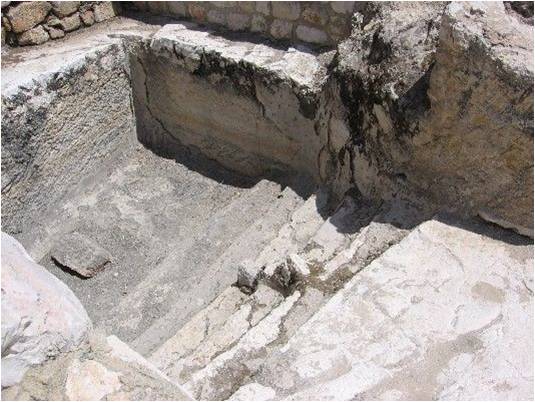
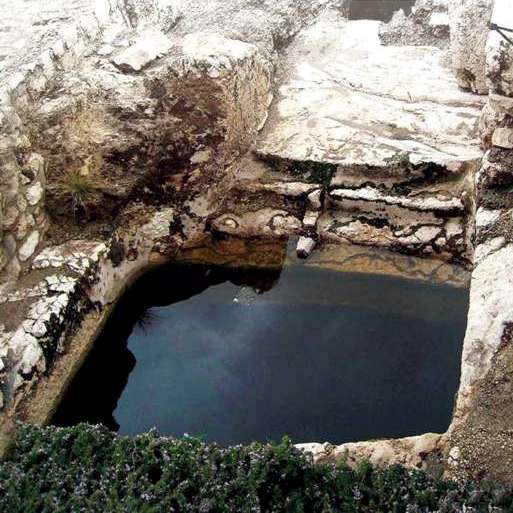
Archaeological evidence of miqva’ot appears in the Land of Israel only from the beginning of the 1st century BCE, and excavations in Israel have exposed hundreds of stepped pools identified as miqva’ot. The halakhic rulings detailing the requirements for purity and the provisions for the miqve were set out in the Mishna. So central to Jewish ritual was the miqve that a Jewish community would construct one before building a synagogue.
The Mishna requires the miqve to hold 40 seah of water, enough to cover the entire body of an average-sized person. Impurity can be nullified through immersion in any natural source of “living water” – the sea, rivers, springs and the aquifer – and a cistern filled by rain is also permitted. The miqve provides a bathing installation filled from such a source. The rules, though complex, provide solutions where a suitable natural source is not available, as in Vilna: water may be channelled to the miqve if it flows by gravity from the natural source, but it cannot be pumped or pass through a closed vessel.
Ancient miqva’ot from Jerusalem and Qumran
Miqva’ot in Europe
The archaeological and halakhic study of ancient miqva’ot in Eretz Israel was pioneered by Ronny Reich and has developed into an extensive field of study, in strong contrast to the limited discussion of these installations in the diaspora from late Antiquity, through the Middle Ages, until modern times. While a small number of miqva’ot from Spain, Italy, France and other European countries have been investigated, a significant corpus of medieval and later sites has been studied in Ashkenaz (Germany), the most notable early examples being those of Speyer, Worms, Cologne and Friedberg. Most, though not all, are found in synagogue courtyards or close to synagogues. In contrast to the ancient miqva’ot of the Land of Israel, which were mostly filled from above with rainwater, the examples in Ashkenaz used groundwater that trickled into the basin through the walls or floor, often deep at the level of the water table at the end of long, often spiralling, staircases.
From the early 19th century the secular health authorities intervened. District physicians noted the awful conditions of many miqva’ot, especially for women just after childbirth or menstruation – the lack of heating of both water and room in winter, poor ventilation and the low quality of the water in the medieval shaft-type miqva’ot – and forced Jewish communities to renovate or build facilities that met their regulations. The conflict between the demands of the state and the requirements of Halakha encouraged creative solutions: the renewed use of rainwater, and the construction of a basin of ritually pure water, the ’ôṣar (“treasury”), connected by a pipe to the miqve so that water could pass between them. This allowed the use of clean tap water to top up the miqve, in keeping with the new rules of hygiene and sanitation.
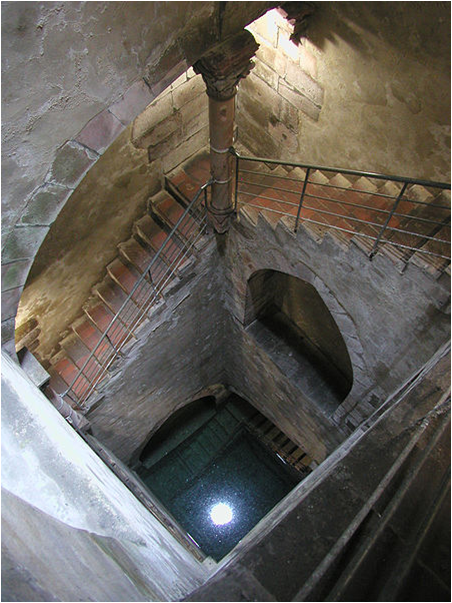
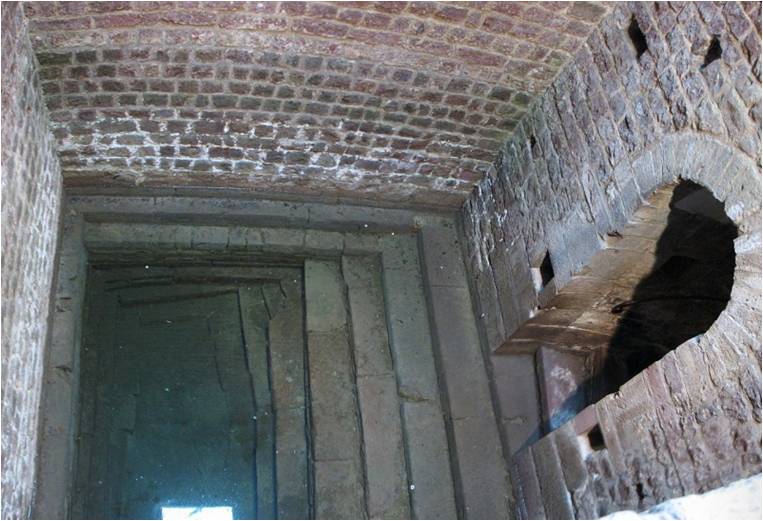
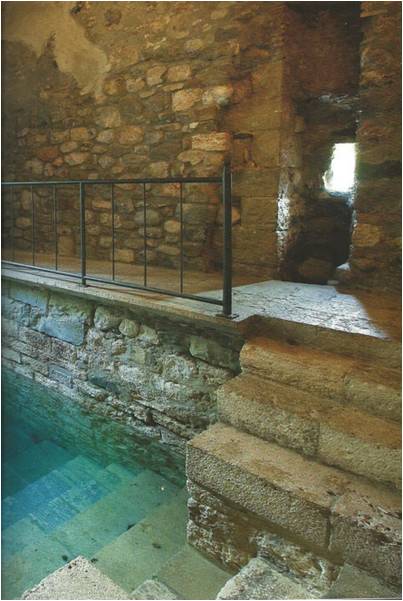
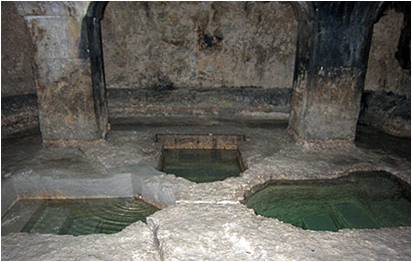
If the physical remains of miqva’ot in Germany are well studied, we hit a blank as we move east. No study of the remains of miqva’ot in eastern Europe, including Lithuania, exists, and photographs usually show the exterior of the miqve building and little of its installations. Some, especially in eastern Europe, were built beside rivers, presumably channelling river water to fill the miqve; historic buildings survive at Plungė, Indura, Labun, Kretinga, Iziaslav (Zaslaw), Švėkšna and Aizpute. The responsa show that the rabbinical authorities of Poland and Lithuania were well aware of the polemics in Germany and were fully engaged in the discussions that brought about major changes in the structure of miqva’ot from the 19th century. One of the first places where this received practical expression was the bathhouse and miqve of the Shulhoyf in Vilna.
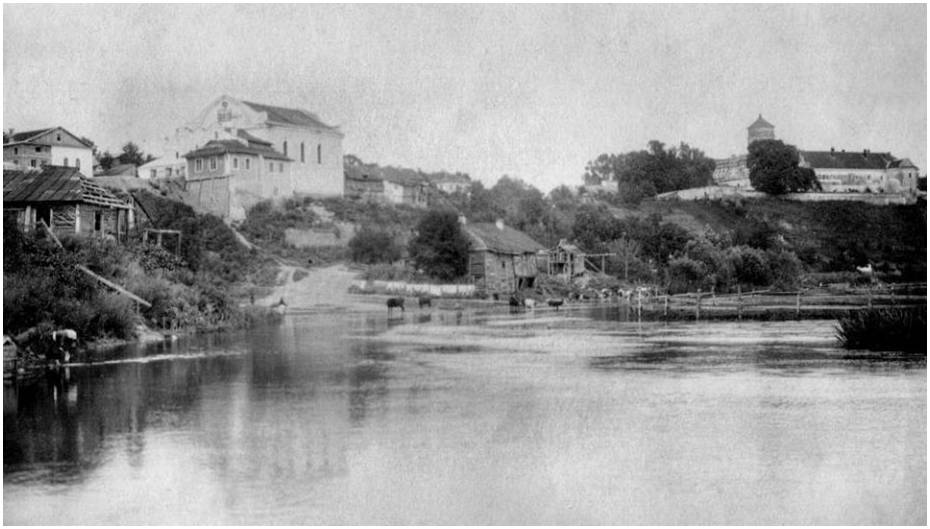
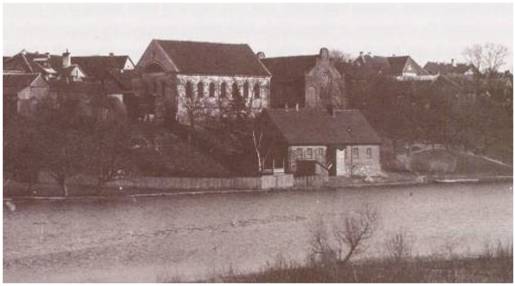
The Bathhouse and Miqve of the Great Synagogue of Vilna
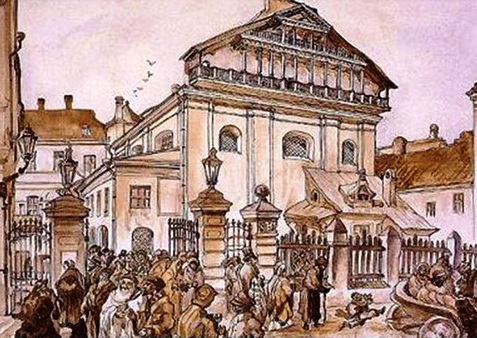
The Great Synagogue of Vilna was the centre of its community and probably the most important edifice of Lithuanian Jewry until its ransacking by the Germans and their Lithuanian collaborators during the liquidation of the Small Ghetto in October 1941, and its demolition under Soviet rule in 1956–57.
According to Jewish tradition, the first, wooden, Great Synagogue was erected in 1573, some twenty years before the Jews of the city received a privilege from Sigismund III Vasa, monarch of the Polish-Lithuanian Commonwealth, allowing the community to establish a synagogue, a cemetery and a bathhouse. The privilege was confirmed by charter in 1629 and again in 1633 by Władysław IV Vasa, who permitted a masonry synagogue and restricted the use of the bathhouse to the Jewish community.
Around the Great Synagogue developed the Shulhoyf, a communal complex that by the end of the 19th century included twelve prayer halls (kloyzn) established by religious and professional associations and by private individuals, as well as the community offices, a public latrine, the community well, a drinking and washing fountain and the bathhouse with its miqva’ot.
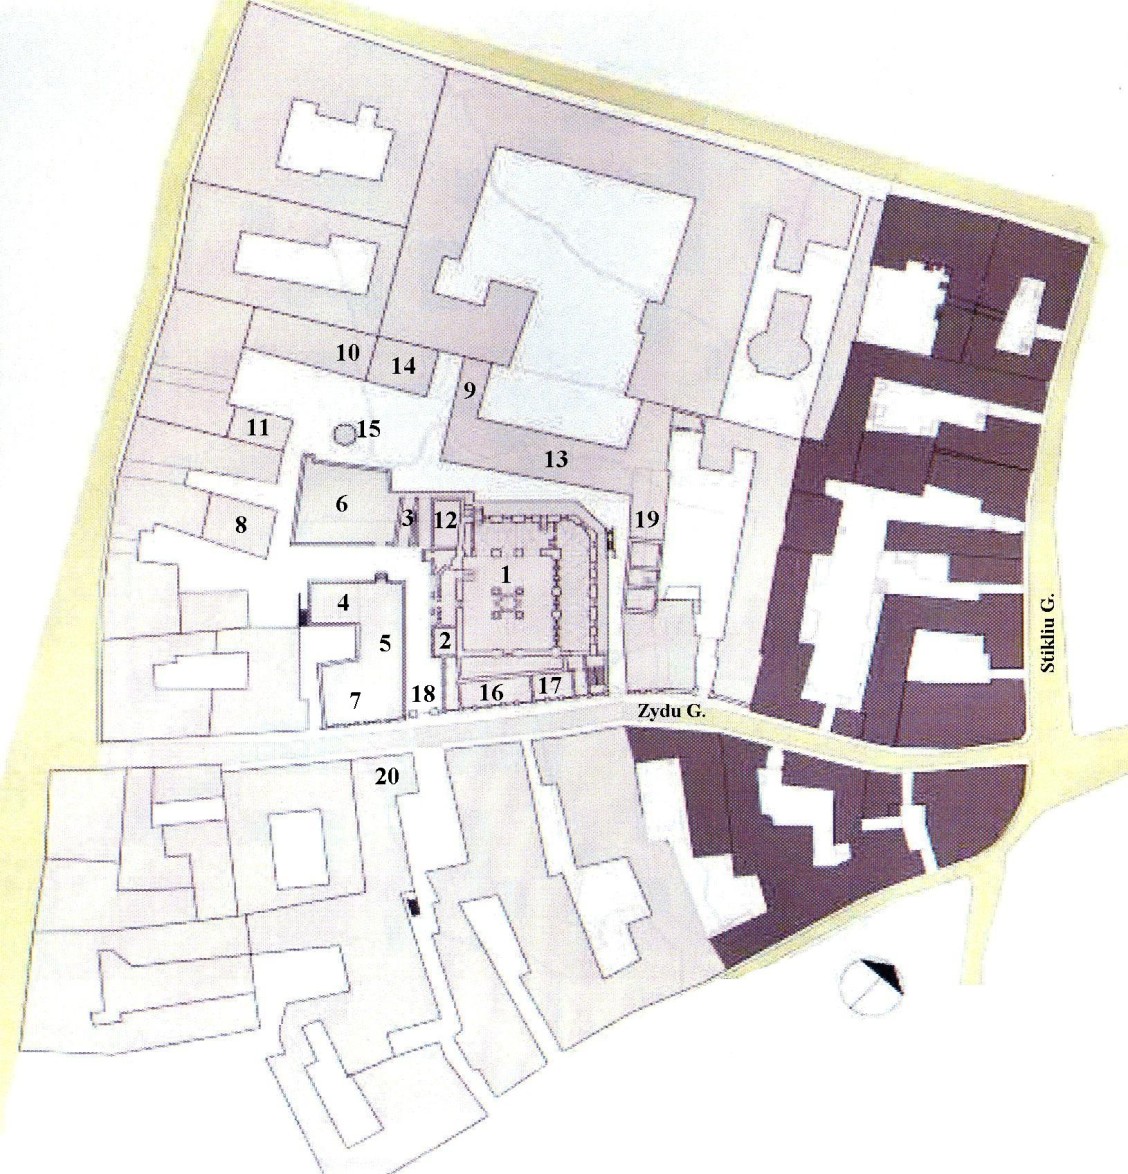
Plan of the Great Synagogue and Shulhoyf of Vilna (based on a plan by Tsila Zak)
- The Great Synagogue
- Community Board (kahal-shtub)
- Old Kloyz
- Chevrat Kadisha (Burial Society) Kloyz
- Shiv’ah Kru’im Kloyz
- New Kloyz of the Yesod
- Kloyz of the Vilna Gaon
- Gmilut Hesed Kloyz
- Malarske (Painters’) Kloyz
- Chevra Po’alim (Artisans’) Kloyz
- Koidanover Hasidim Shtibl
- Lubavich Shtibl
- Bathhouse and Miqva’ot
- Latrine (Kahalsher Beis Kise)
- Communal Well (Kahalsher Brunem)
- Meat Stalls
- Strashun Library
- Shulhoyf Entrance
- Beth Midrash
- Ramayles Yeshiva
As almost all accounts of the Great Synagogue deal with the synagogue itself, we know surprisingly little about the miqve and bathhouse. For historical information we rely on the research of Israel Klausner (1935), the guidebook of Zalman Szyk (1939), the responsa of Rabbi Ya’acov Meir Padwa (1854) and Rabbi Shlomo HaCohen (1903), and the renovation plans submitted to the authorities in 1875 and 1904.
Water from the Vingrių Springs
The community gave great importance to hygiene, supplying clean water through underground pipes for drinking, washing and fire-fighting, and removing refuse and sewage. The Vilna municipality had arranged water supply and sewage removal for the city, and under the privileges of 1633 the Jewish streets should have been able to use them as part of the municipal taxes. However, the municipality did not fulfil its commitments and the Jews were forced to organise their own water supply and sewage removal.
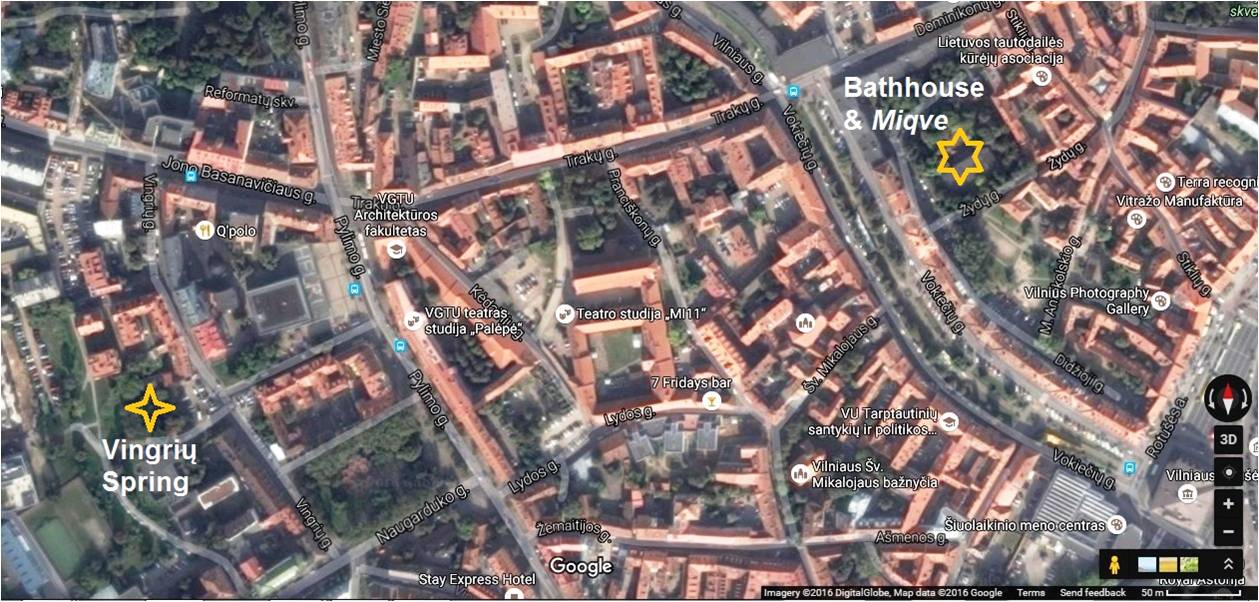
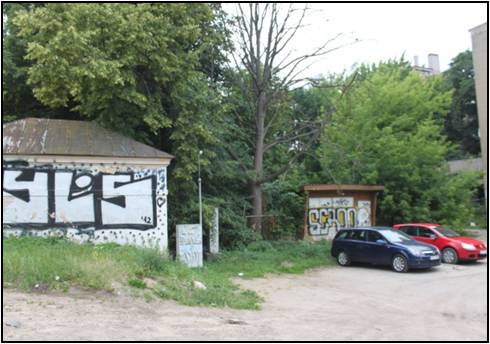
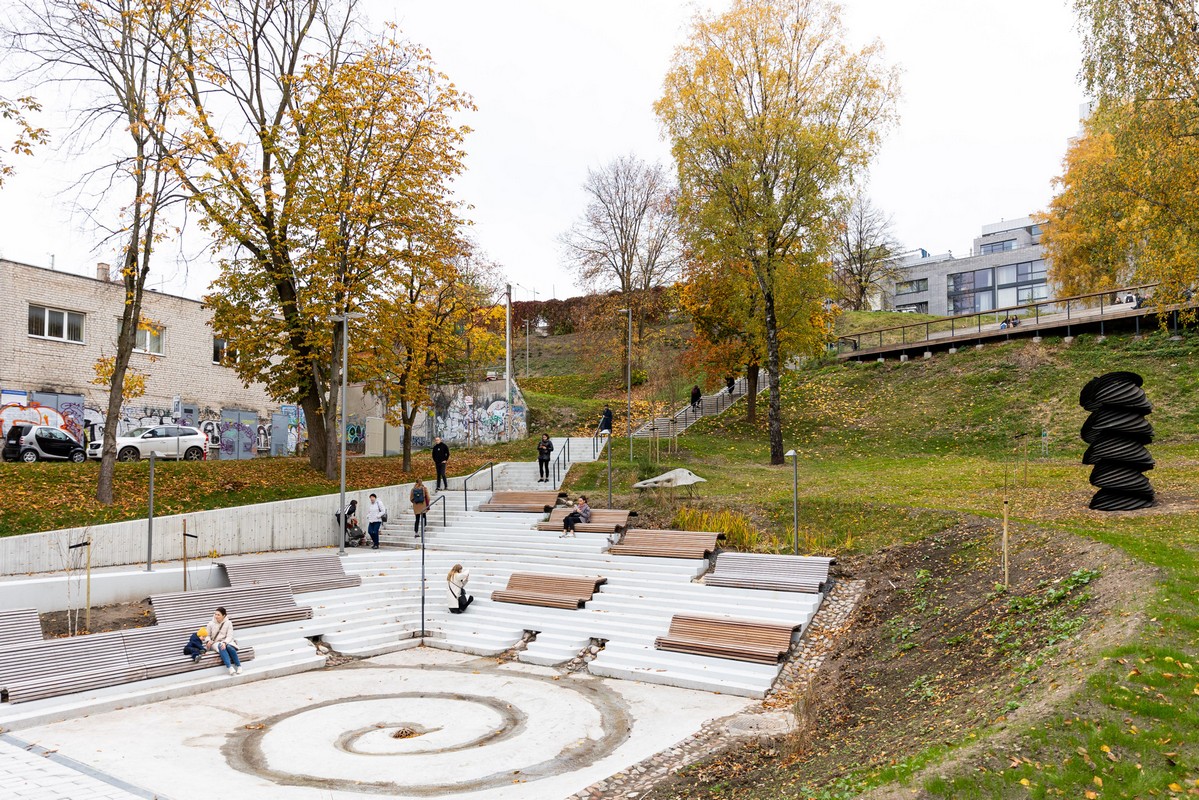
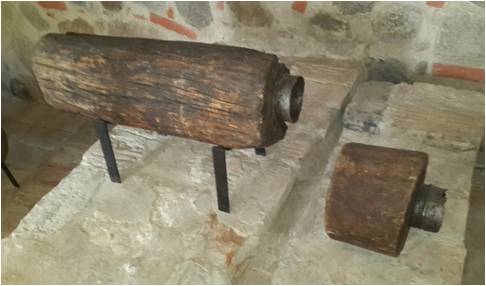
Water was available, at a price, from the nearby Vingrių springs, which the Grand Duchy of Lithuania had allotted to the Dominican friars. Under a contract of 1759 with the Dominicans, the Jews were allowed to channel water the 540 metres from the spring to the Shulhoyf only. Water could be taken there for public use alone, and no additional pipes to homes and courtyards were permitted. The community paid a high annual price of 200 gold pieces (złoty) for channelling the water through wooden pipes and for digging a wellhead at the spring.
The cost of the water and of maintaining the pipes proved difficult for the community, and the Bedek Bayit society was charged with keeping the water flowing, replacing pipes, cleaning the well, removing sewage and refuse and collecting payments from households and businesses – the accounts show that the Vilna Gaon was charged 1.20 złoty for his water. In the mid-18th century the management of the bathhouse also passed to the gabai (sexton) of the Bedek Bayit society. Underground pipes drained the Shulhoyf, the bathhouse and the public latrine, and in 1772 the community received permission from the Jesuits to connect its sewage to theirs, passing below the Jewish streets to the monastery and thence to the river.
A History of Neglect and Repair
As the bathhouse was one of the major sources of income of the community, nobody else was allowed to operate a bathhouse or miqve in the city. Women were forbidden to bathe in the river, forcing them to bathe at the bathhouse and to purify themselves in the miqve of the Shulhoyf. Over time the building became dilapidated, and by the end of the 18th century its foundations were crumbling and it was in danger of collapse. The condition of the bathhouse was never good, resulting in numerous recorded closures and repairs. In June 1823 the Chief of Police described it as “completely dilapidated, even very dangerous”. A year later the Governor-General of Lithuania, Alexander Rimsky-Korsakov, approved a plan of the Bedek Bayit society to restructure the building, giving special attention to the women’s section, “needed for daily use according to Jewish law” – clearly a reference to the miqve. The work was completed only in 1828.

The remodelling of the miqve in 1848 is documented in two rabbinic responsa. In the summer of that year, Rabbi Ya’acov Meir Padwa of Brisk replied to Rabbi Zalman Ze’ev, a rabbinical judge in Vilna, who had asked for a remedy for women who were neglecting timely immersion. Padwa described them disparagingly as “light-minded”. The old miqve lay deep below the Shulhoyf, reached by forty steps or more down to the water, which made immersion difficult even in summer and harder still in the rainy season. Padwa noted that most of the city already drew its water from the great Vingrių spring through pipes that also supplied the bathhouse. He therefore proposed digging and building a masonry pool in the floor of the women’s section of the bathhouse, fed by spring water in a pipe laid in a channel in the ground. Because the pool would be joined to the spring without interruption, it would be “an open fountain for the purity of the daughters of Israel without doubt”. To be halakhically valid, the water had to flow by gravity from the level of the spring, some 540 metres away, through closed underground pipes. The possible seepage (zeḥila) of water from the wooden pipes also required a ruling, which Padwa provided. His solution drew on the ruling of Rabbi Menachem Mendel Kargau (Gidulei Tahara, 1845): pipes laid in the ground may be regarded as part of the ground itself, so water flowing through them stays valid as long as it enters at a source of “living water”, collected in a box at the base of the spring.
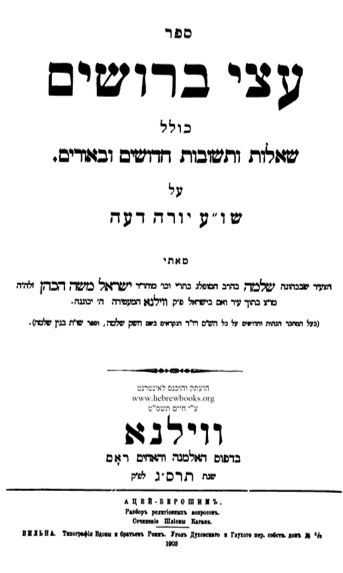
Thirty years later, in 1878, Rabbi Shlomo HaCohen, head of the rabbinical court of Vilna, returned to the subject in his responsa Atzei Broshim (published 1903). He recorded what he had heard from his brother, Rabbi Bezalel HaCohen. When the new miqve was founded in the synagogue courtyard in 1848, its water was brought from the spring outside the town through wooden pipes made of round, hollowed logs laid deep in the ground. This had been agreed by the senior rabbis of the city because the first miqve was so deep, with more than seventy steps, that immersion in winter was unbearable. HaCohen stressed that this was a special leniency for Vilna, allowed only because the miqve lay within the Shulhoyf under the close supervision of yeshiva students, and not a general licence to use piped water elsewhere. The ruling was nevertheless soon followed in other places. By the end of the 19th century, miqva’ot filled with water piped from the municipal supply had become the norm across Europe.
Further major repairs followed after 1875 and in 1904, the latter after a closure order issued by the municipal physician, Dr. Mikhaelov, to prevent cholera, following complaints of bad odours from gentile neighbours. After the First World War, with the bathhouse again closed, the American Joint Distribution Committee donated $20,000 for its renovation, but logistical and legal difficulties kept it shut as late as 1939, and bathers were directed to other facilities in the city. In 1940 the Soviet authorities closed the institutions of the Jewish community and the bathhouse was sealed forever.
A Visit to the Bathhouse of the Great Synagogue
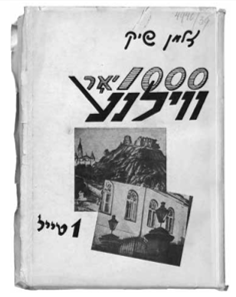
The 1939 guide book for Jewish tourists to Vilna by Zalman Szyk, titled ‘1000 yor Vilne,’ gave the following unflattering description of a visit to the bathhouse:
"אױפן שוליהױף איז געװען אַ פּראָסטע בּאָד און אַ גוטע. אין דער פּראָסטער האָט מען געדאַרפּט אַרױפּגײן פריֶער אוף טרעמ אין פּאַקשטוב אַרײַן, נאָך דעם האָט מען געדאַרגט אַראָפּנײן א דריַיסיק טרעפּ אויפן אונטערשטן גאָרן זיך װאַשן. די טרעּפ זײַנען געװען גליטשיקע און מען פלעגט אָפט געניזוקט װערן. אין דער קילערער בּאָד, װוּ מען פלעגט זיך װאַשן, אין אין מיטן געװען אַ פלומפּקלאָץ און צוויי גויים האָבּן אין דער הייך שטענדיק געפּאָמפּעט װאַסער אַרױף און אַראָפּ, די װענט זײַגען געװען שװאַרץ װי קױל. אין די קעסטלעך פון פּאַקשטובּ פלעגן אַרומקריכן פּרייַסן, פון די װינקלען בּאָד האָט זיך פון דער פײַכטקייט אַרױסגעהערט די קװאַקערײ פון זשאַבּעס. פון די בּאַהעלטענישן האָכּן שטענדיק געגרילצט די גרילן."
“In the Shulhoyf was a simple bath and a good bath. To the simple bath one would first climb the steps to the changing room and then go down thirty steps to the lower floor to bathe. The steps were slippery and frequently people slipped and were injured. The cool bathhouse, where people bathed, had a pump at its centre, and two gentiles always stood above and pumped water up and down. The walls were as black as coal. The cubicles of the changing room were infested with cockroaches. From the corners of the bathhouse could be heard the croaks of frogs; from their hiding places, the chirrups of grasshoppers.
On the evenings of Yom Tov (festivals) the bathhouse was open all night.
When the bathhouse closed the Joint donated money to renovate it as it should be in Vilna – some $20,000 was invested in the repairs. When the renovation was finished the community rented out the bathhouse to a Jew who didn’t want to pay and kept running to the community office for a subsidy, on the excuse that the bathhouse owed money. In the end the community was happy to put a lock on the bathhouse. Now (1939) the community intends to reopen it.”
Zalman Szyk, 1000 yor Vilne, 1939
Plans for the Repair of the Bathhouse
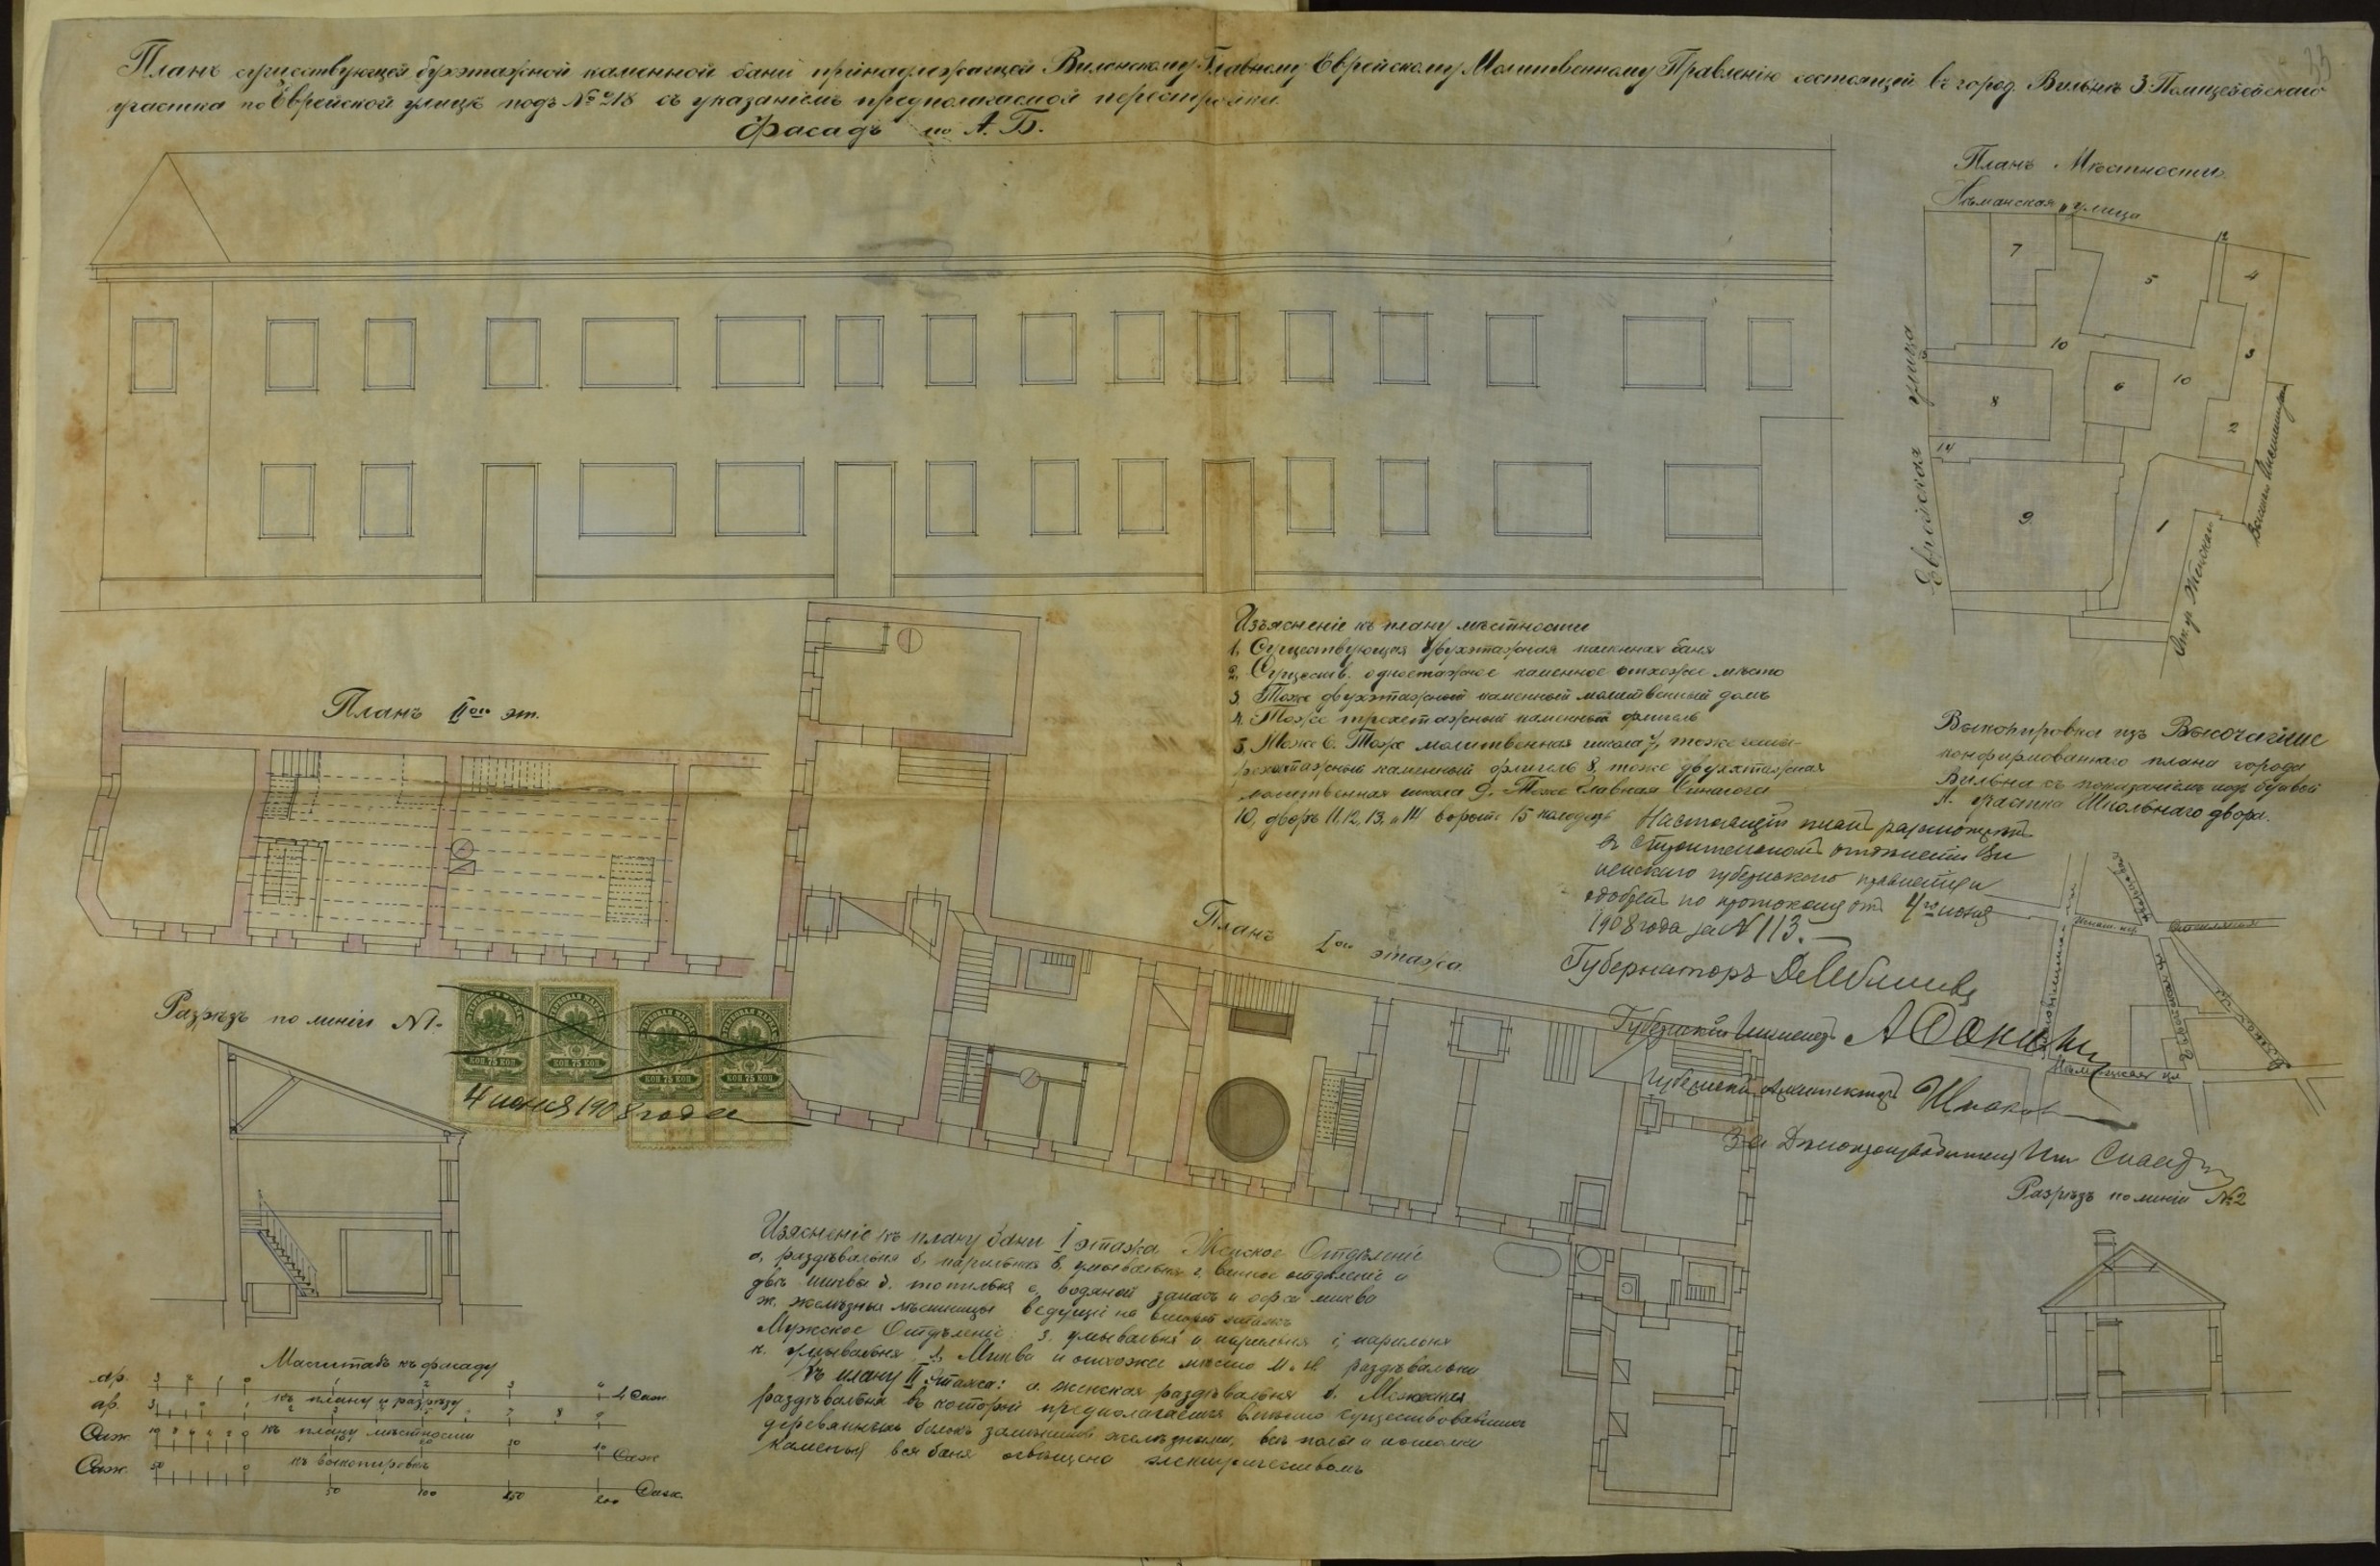
By the 19th century the Tsarist government had introduced a modern system of building regulation, with applications for building and renovation submitted through the offices of the Governorates under the oversight of the police and the municipality. The archived plans are an invaluable source for the relationship between the Jewish community and the authorities, and for the buildings themselves.
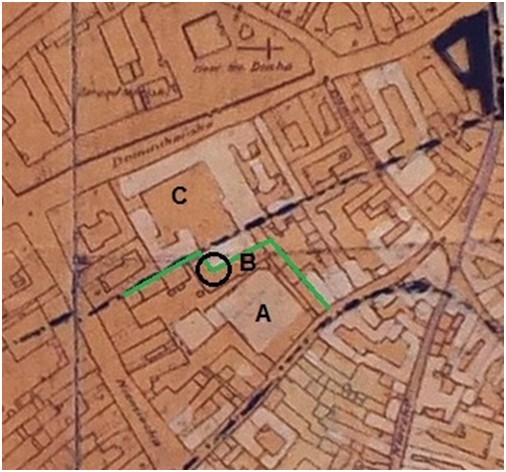
The reconstruction plan submitted to the Governorate in 1875 shows an irregular L-shaped building of two main floors and many rooms, fitted into the space between the Great Synagogue to its south and the back of building plot 248. It lined 56 metres of the northern side of the plot and 36 metres of its eastern side, each floor providing 750 square metres of covered space. The bathhouse and the back of the synagogue were separated by a gated narrow pathway, where firewood for the bathhouse was often piled. Beyond the gate to the east was a courtyard, the durchhoyf, between the latrine, the Kloyz Chevra Po’alim and the back of the New Kloyz of the Yesod; at its centre was the community well.
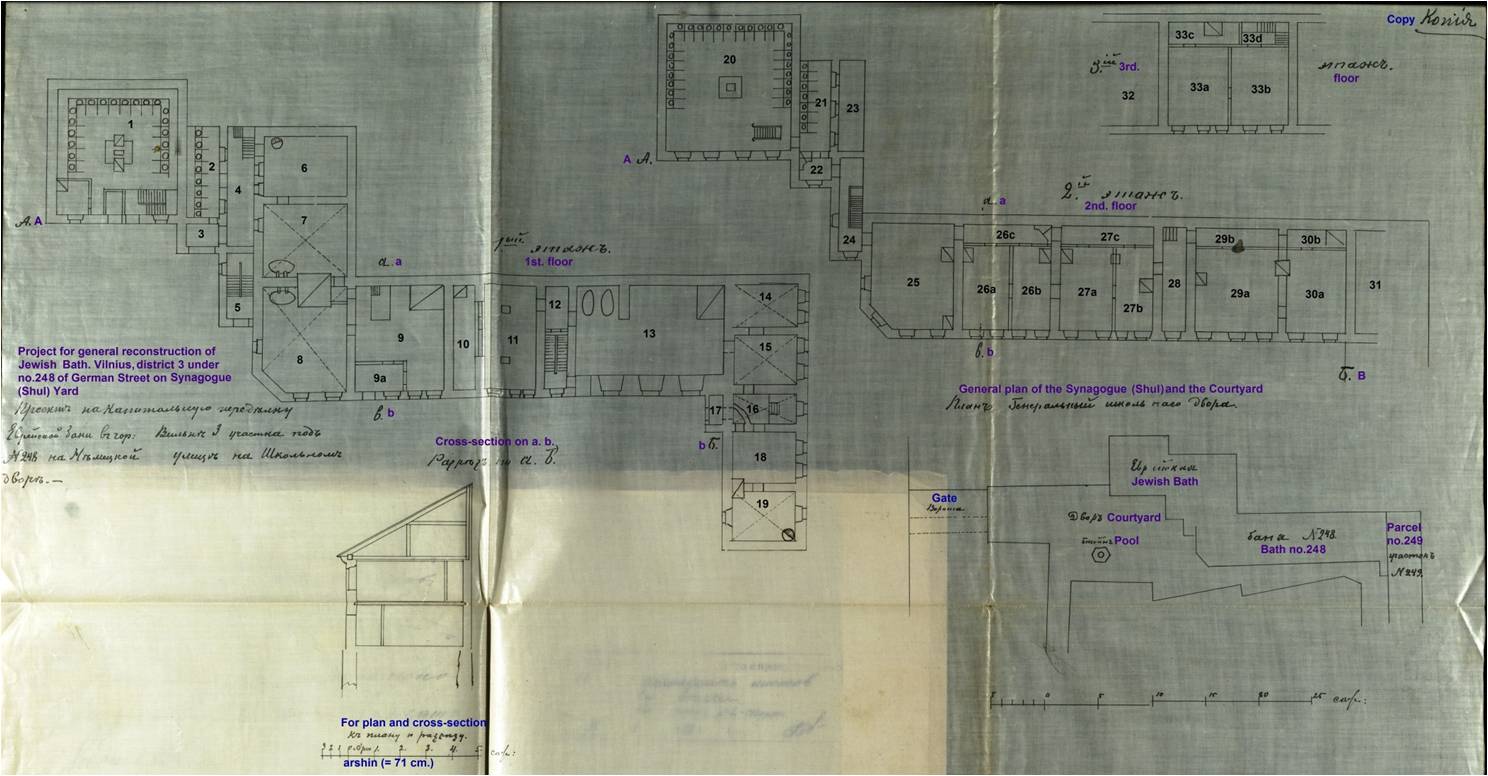
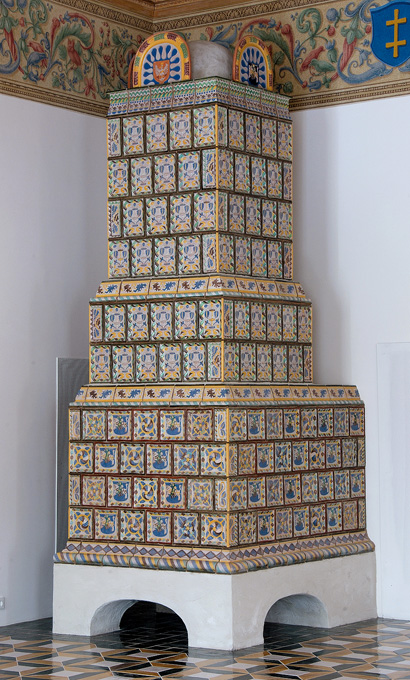
On the eastern side of the building were five small rooms (14–19) with a single miqve basin at the centre (16). A film of Vilna from the 1930s (United States Holocaust Memorial Museum) shows this part of the building painted in Yiddish and Polish with the sign “Entrance to the men’s bath”. From here the building turned westwards in a line of six larger rooms (6–9, 11, 13) separated by a staircase to the upper storey (12); the sign in the same film shows this was the women’s section, with an arrow to the ticket booth. Further along, facing the durchhoyf, was a large public latrine with multiple cubicles on two storeys (1 and 25), probably divided by gender. The rooms of the upper storey and attic (21–33) are mostly of unclear use, though rooms along the eastern side of the durchhoyf were occupied by the Malarske (Painters’) Kloyz (23–25). All the rooms were kept warm in the cold winter by standing masonry tile stoves.
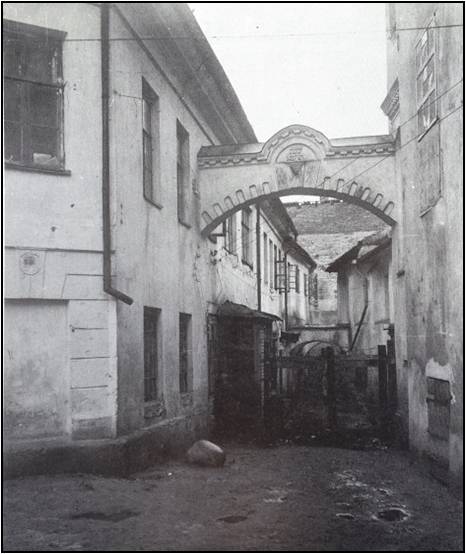
While the plans seem to give a very good guide to the architecture of the bathhouse, a single photograph shows a supporting arch that stretched from the bathhouse to the back of the synagogue, bearing the Hebrew date 5641 (1881) – marking the end of a repair and reopening at that time.
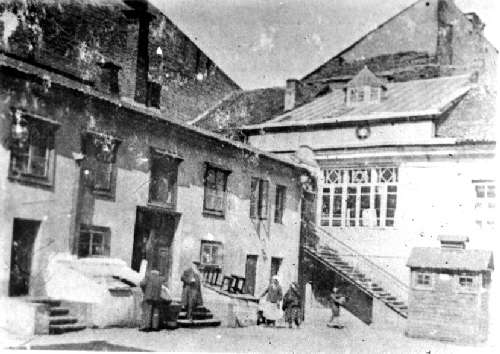
The later and much more detailed plan of 1904 was drawn by the architect R. J. Dombrovsky for the Vilna Religious Board after the official closure of the baths, again following complaints about their unhygienic state. It gives the function of each room and the proposed changes. Both sets of plans show that besides ritual purification in the miqve, the bathhouse provided changing rooms, toilets, heated bathtubs (wanny) – first of copper and later of concrete – and steam baths in the Russian bania tradition. The rooms were heated by masonry stoves, usually set in the dividing walls to heat two rooms at once.
The Excavation of the Bathhouse
Though bombed and burnt during the liberation of Vilnius from the Germans in July 1944, the shell of the bathhouse stood until the demolition of the Great Synagogue and the Shulhoyf in the replanning of Vokiečių gatvė (German Street) and Žydų gatvė (Jewish Street), on the instructions of the city architect Vladislovas Mikučianis – part of a concerted campaign to erase Jewish physical and historical memory from the city. The site of the bathhouse was never rebuilt and became the playground of the school built over the Great Synagogue. As the area was bulldozed in 1956–57, and the miqve baths would have been at or just below floor level, there was a good chance that remains of the bathhouse still survived.
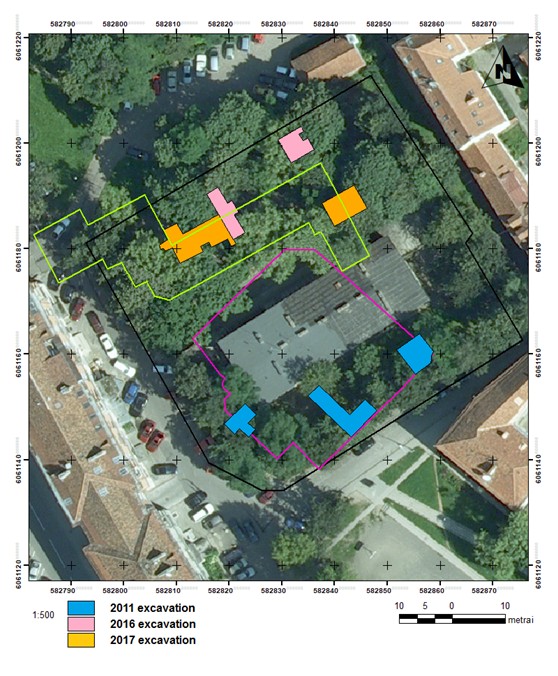
Following a detailed geophysical survey of the site (Ground Penetrating Radar and Electrical Resistivity Tomography), which indicated the existence of buried remains, the area of the bathhouse was excavated in short seasons between 2016 and 2018.
2016 – The First Season
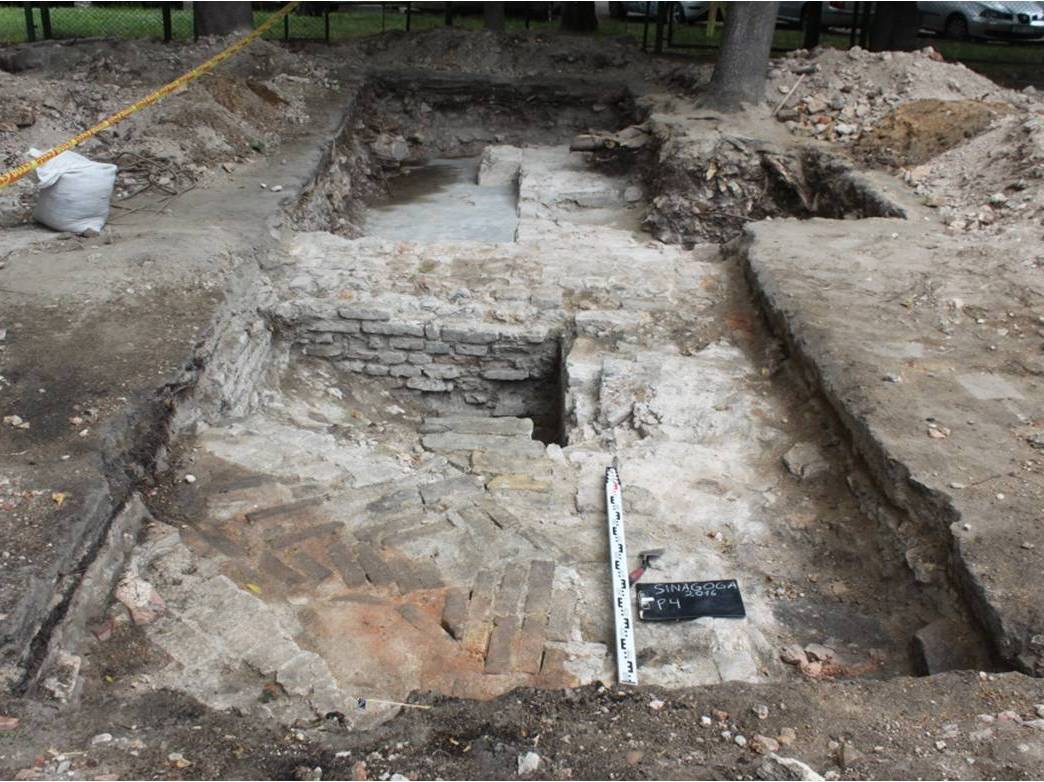
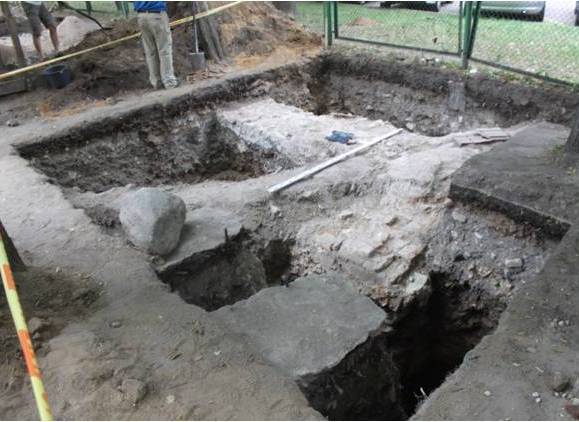
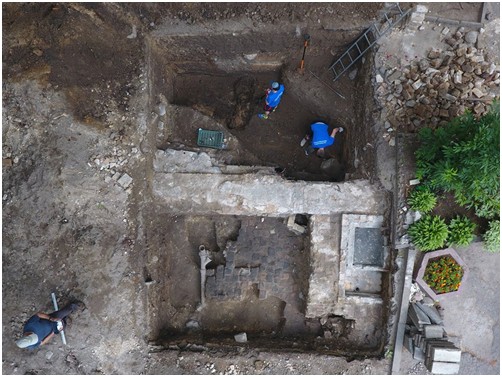
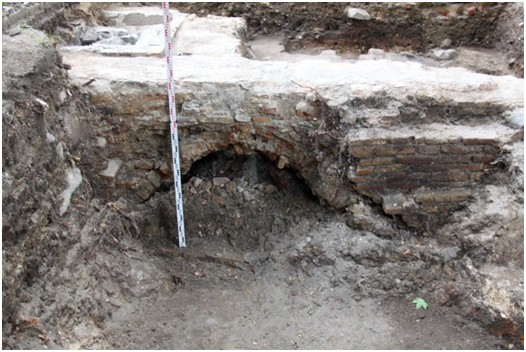
In 2016 two trenches with a combined area of 50 square metres were opened where the geophysical anomalies showed the greatest potential. The first, 2.5 × 10 metres, crossed the bathhouse from side to side, with the durchhoyf on one side and the outside of the Shulhoyf on the other. Just below the dark topsoil, walls appeared that divided the area into rooms. The largest (L2) had a concrete floor built over a brick vault set on the natural sand; superimposed on the 19th-century plan, this proved to be room 12 of the bathhouse. South of it, brick debris covered another underground vault, and a camera lowered through a gap showed a large intact metal element, probably a water-heating stove. A thick brick wall in the second trench probably lay close to the back corner of the bathhouse. The miqve itself was not yet found.
2017–2018 – The Miqva’ot
In 2017 the work concentrated on two areas over rooms 9 and 16 of the renovation plan, the expected places of the miqva’ot, with a combined area of 96 square metres. The building remains, found just centimetres below the surface, were heavily damaged. The bathhouse was built of buff and reddish-brown handmade bricks, the division into rooms was clearly discernible, and in places vaulted basements cut into the sandy soil – typical of the old town of Vilnius – were found. In Area A, a long double wall proved to be the external (northern) wall of the bathhouse, abutting the courtyard of a neighbouring block entered from Dominikonų gatvė, whose floors lay a metre lower.
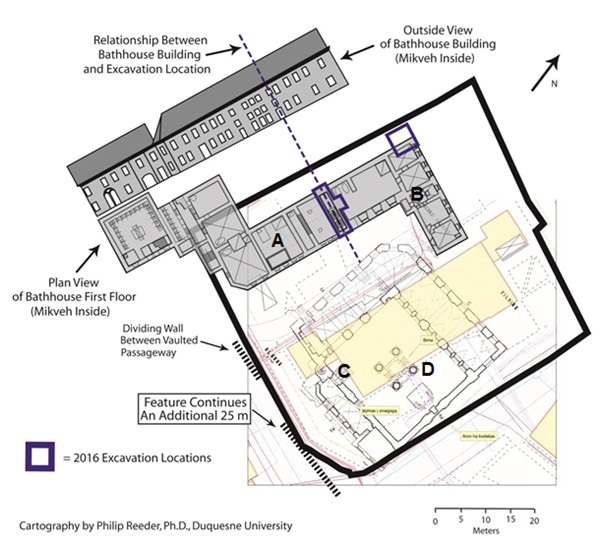
Though heavily damaged, at least two miqva’ot could be identified amid the debris. Their surrounds were built of brick, indicating that they originally date to the 19th century – possibly to the first fitting of miqva’ot inside the bathhouse in 1848, after the old shaft miqve was filled in. Both showed clear evidence of the last renovation, with concrete and modern tiling set inside the original brick surround.
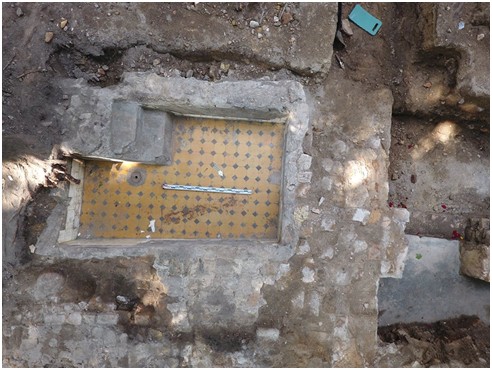
The women’s miqve. The first miqve, in room 9 on the western side of the bathhouse, was found on the first day of the 2017 season. Surprisingly small, it measured 2.6 × 1.5 metres – yet large enough to hold the minimum of 40 seah required by Halakha. In its south-western corner were the remains of 25-cm-high steps, two of them complete. Originally four steps led down into the pool, giving an immersion depth of about one metre, of which 60 cm survive. The walls and steps were covered with white quartz tiles, stamped on the back with the names of factories in Grodno and Minsk; the floor had beige-yellow tiles set square to the walls, with small black tiles set diagonally at their corners. Beside the second step from the bottom was a round metal drain. Between the wall of the room and the miqve were the faint remains of the concrete base of the reservoir (’ôṣar), lined with pink-yellow lime bricks of the 19th century, and the base of a heating stove. The 1930s film shows that this miqve, in the west of the bathhouse, was used by women.
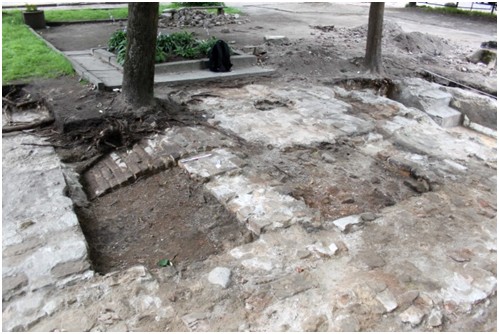
The men’s miqve. A second miqve, used by men, was exposed in room 16 at the eastern edge of the building, beside its external wall. It was of similar size (2.45 × 1.75 metres) and showed two phases of use. In the first, the pool walls were covered with the same white tiles, decorated with a black ceramic band, and the floor with beige-yellow tiles with small red corner pieces. Later, a concrete basin (65 × 85 cm) was added inside the miqve, probably as its reservoir. Below the miqve was a vaulted undercroft, inside which a modern cast-iron drainage pipe was clearly visible beneath the drain of the miqve.
Stoves and Tiles
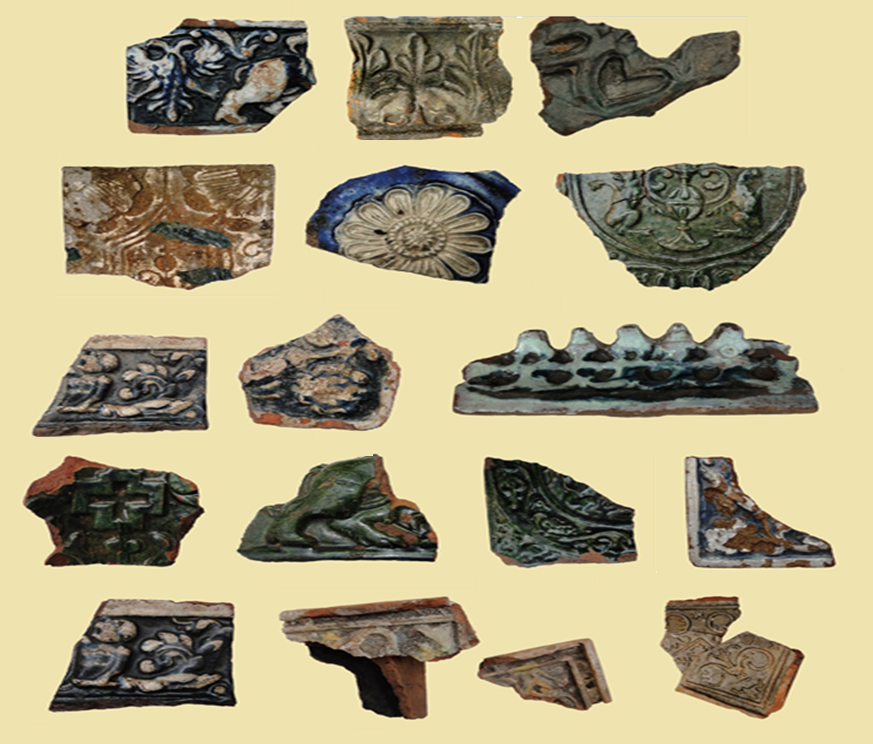
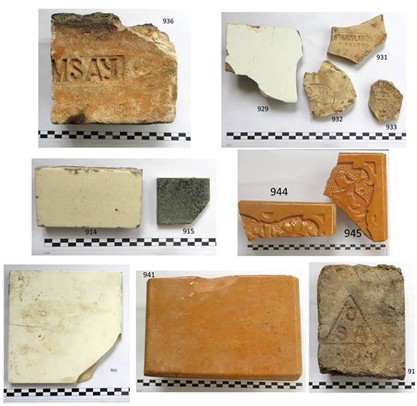
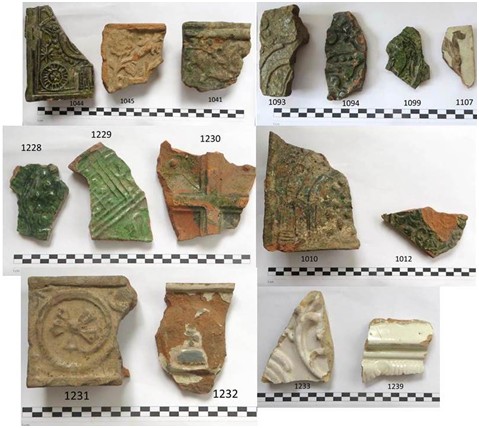
Masonry stoves heated the rooms of the bathhouse, and large quantities of colourful glazed stove tiles, decorated in moulded relief with geometric, heraldic and vegetal motifs and dating from the end of the 18th to the early 20th century, were found in the debris. Such tiles are frequent finds in excavations throughout central and eastern Europe from the 16th century on, and have been studied in detail at the Palace of the Grand Dukes of Lithuania in Vilnius. Most of the tiles from the bathhouse have a green glaze of the 19th century, with a few blue-and-white tiles of the 18th century. Coins, bones and large quantities of pottery were also recovered.
The Well-Box at the Vingrių Spring
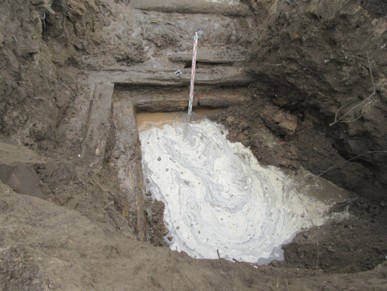
No evidence of piping or of the flow of water into the miqva’ot was found in the bathhouse. Given the detailed discussion of Rabbis Padwa and HaCohen on these very miqva’ot, we can safely assume that they were filled according to their instructions, through wooden pipes laid from the Vingrių spring to the Shulhoyf. This was confirmed in 2021 by Andrius Sležas’ excavations at the spring and on Pylimo gatvė, near the medieval walls of Vilnius, on behalf of Kultūros vertybių paieška. Wooden pipes made of hollowed logs joined with iron couplings were found running from the spring towards the Jewish quarter. Even more important was a boxed pool at the base of the spring lined with wooden logs – the “well box” mentioned in the rabbinical writings of Kargau (1845), from which water flowed directly into the wooden pipes to create a constant flow to the miqve.
Looking for Vilna’s Earliest Miqve (Ritual Bath)
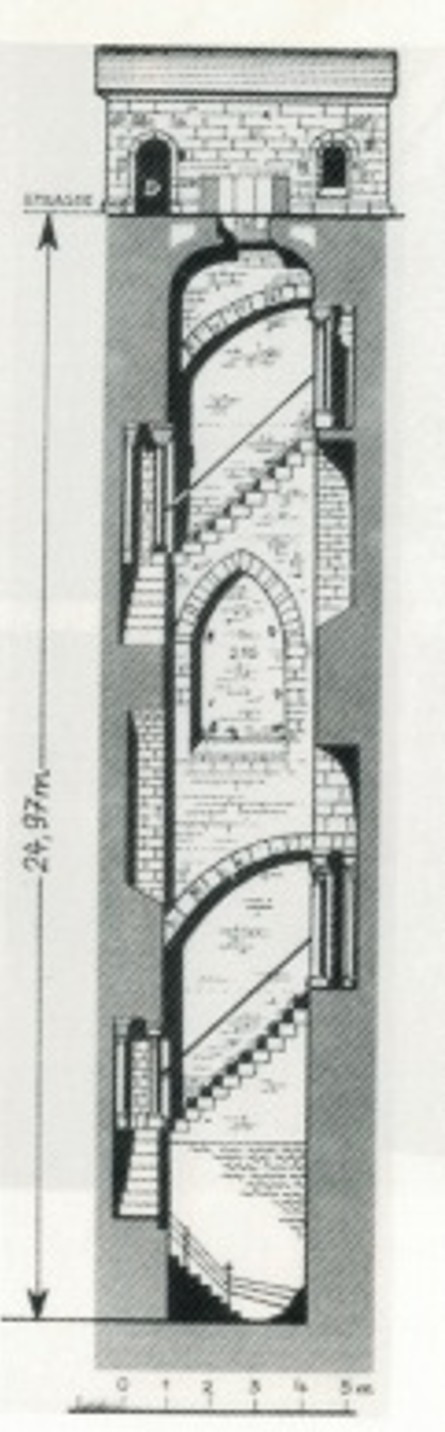
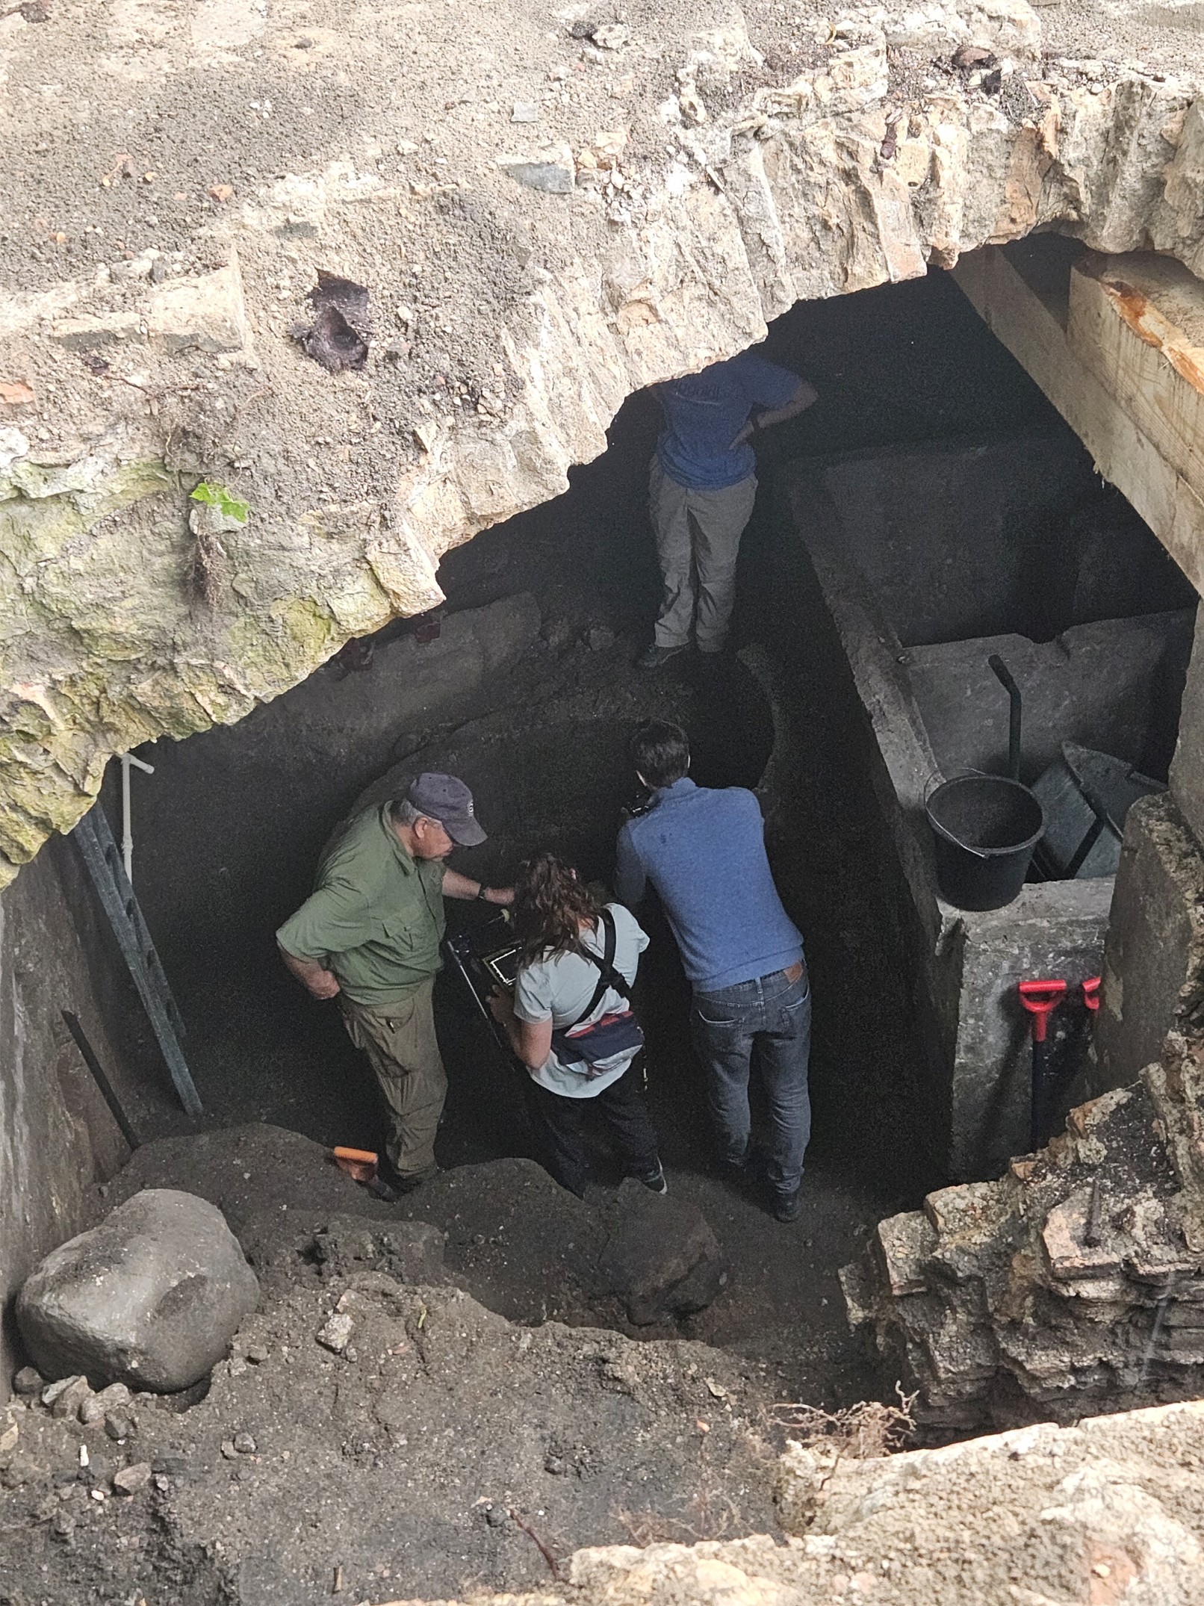
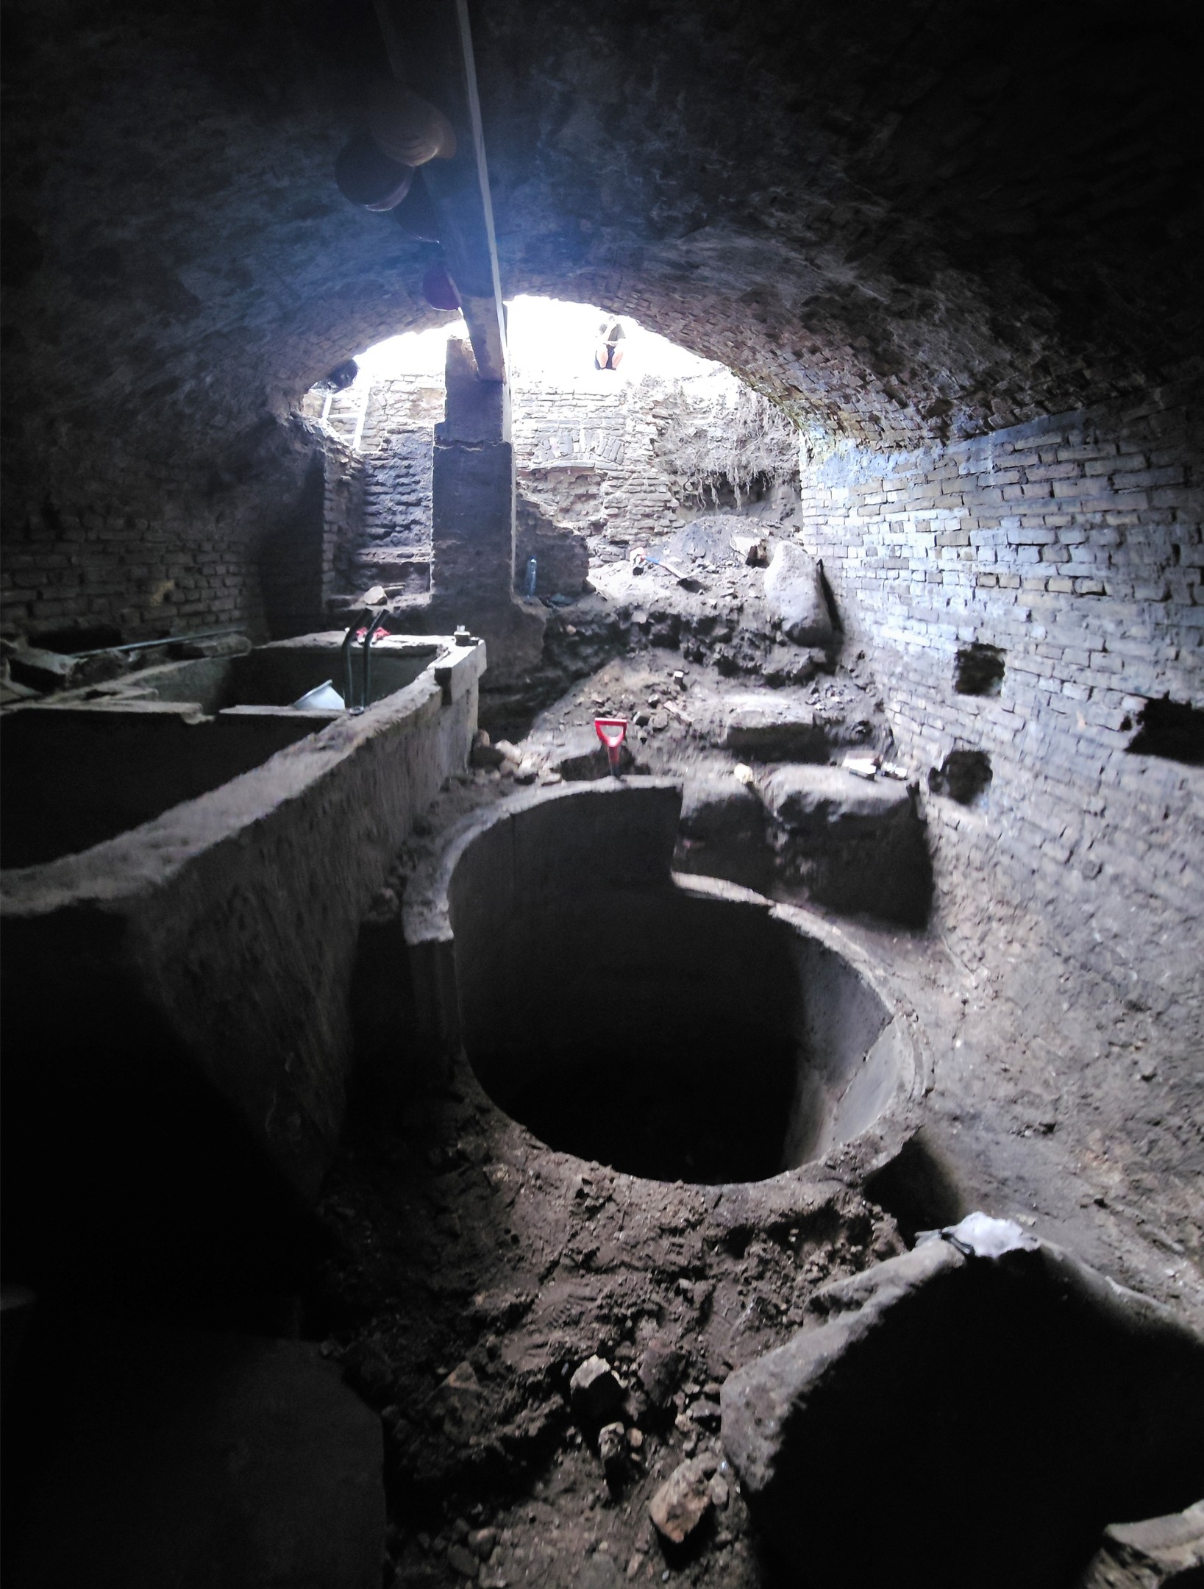
After excavating the late 19th-century miqva’ot inside the bathhouse, we were still without the original miqve of the Jewish community of Vilna. In the mid-19th century Rabbi Ya’acov Meir Padwa of Brisk, and later Rabbi Shlomo HaCohen, had noted the existence of a deep miqve in the Shulhoyf. Again we turned to GPR, and to our intuition that the huge vault at the centre of the bathhouse, first discovered in 2016, may well be the site of the original shaft miqve, similar to those in Germany. In 2024 we returned to this vault and exposed a deep shaft, surrounded by a concrete surround. After excavating some six metres down below the vault, we had to abandon the work because of safety concerns. This may well have been the original shaft miqve of Vilna and the first of its kind found in eastern Europe.
Conclusion
While the archaeology of the medieval miqve in Ashkenaz is well advanced, similar studies in eastern Europe have yet to be undertaken, and the excavation of the bathhouse and miqva’ot of the Great Synagogue of Vilna gave us a unique opportunity to open this new field. The 19th century was a period of innovation in Orthodox rabbinic thinking, largely because the demand that women bathe in dirty, cold and even dangerous medieval shaft miqva’ot was no longer tolerable – both because of the intervention of the secular health authorities and because women, especially of the more bourgeois elites, were no longer prepared to accept these conditions. In Germany, and later in Vilna, city physicians simply closed miqva’ot they deemed unsanitary, while the rabbis found halakhic solutions for the controlled use of clean municipal water and for heating.
Though it may be premature, the combination of the miqve with the communal bathhouse may be a characteristic that distinguishes the miqva’ot of eastern Europe from those of central Europe – as seen in Vilna and at other Lithuanian towns, including Eišiškės, Jonava, Plungė, Prienai, Širvintos, Ukmergė and Utena. The excavation exposed the last phase of the Vilna bathhouse, built into the earlier structure with modern concrete, quartz tiles and iron fittings, its miqve basins connected to the water supply. Questions remain about the stepped shaft miqve that served the community until 1848, and until its remains are found we must rely on the descriptions of Padwa and HaCohen. A much more detailed study of the miqva’ot of eastern Europe is still needed to understand the development of this central institution of thousands of Jewish communities.
For more on the synagogue and the Shulhoyf, see The Synagogue.
Publications
Jon Seligman. 2023. The Bathhouse and Miqva’ot (Ritual Baths) of the Great Synagogue of Vilna, Lithuania. In: P. Reeder (ed.), Richard Freund’s Legacy of Ideas, Research and Teaching about the Holocaust. Newcastle upon Tyne: Cambridge Scholars Publishing. Pp. 84–104 (with full references). ISBN 978-1-5275-3019-5.
Jon Seligman. 2026. The Bathhouse and Miqweh of the Great Synagogue of Vilna, Lithuania. Eretz-Israel 36 (Ronny Reich Volume): 204–217 (Hebrew).
זליגמן י. 2026. בית המרחץ והמקווה של בית הכנסת הגדול של וילנה, ליטא. ארץ ישראל (ספר רוני רייך) 36: 204–217.